Priority Guest Rewards is now EVT Stays. Find out more.
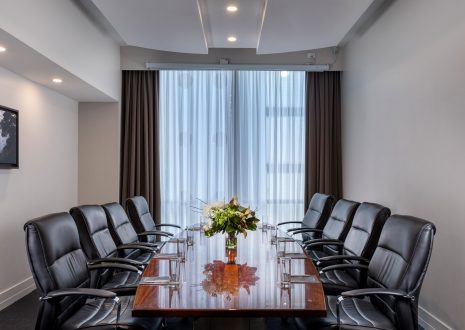
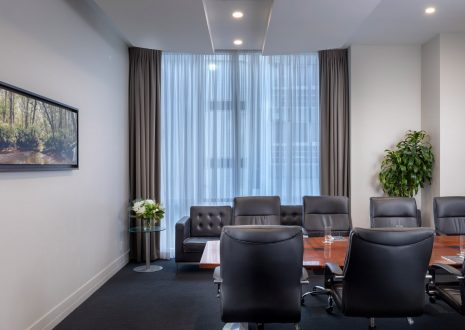
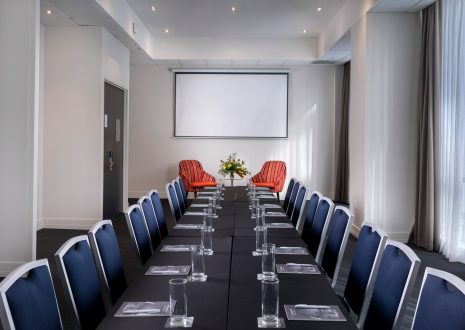
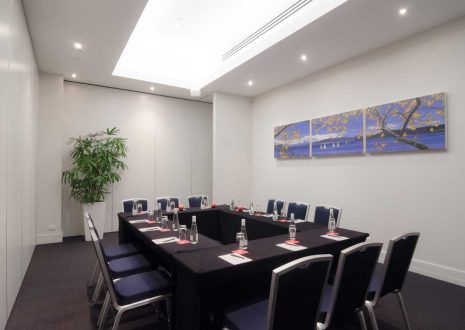
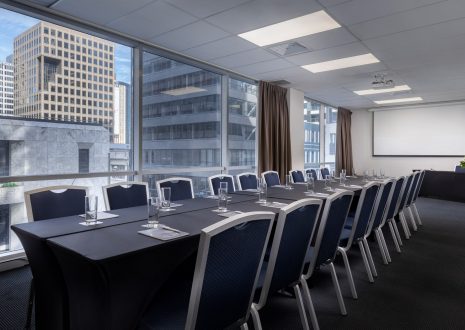
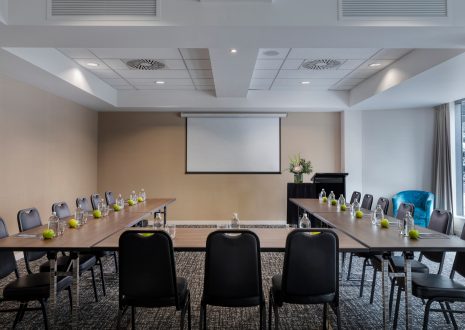
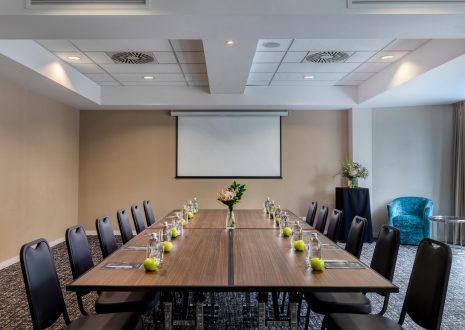
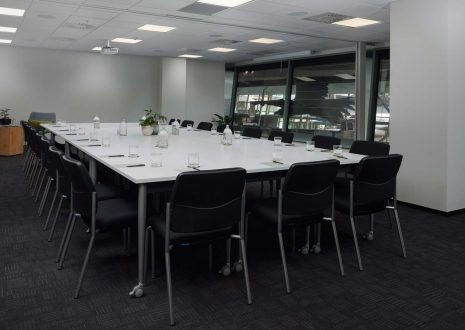
Executive room 1 is our smallest meeting spaces at 23sqm. This room can accommodate up to 10 people so is perfect for those smaller board meetings. Executive room 1 has an abundance of natural light with floor to…
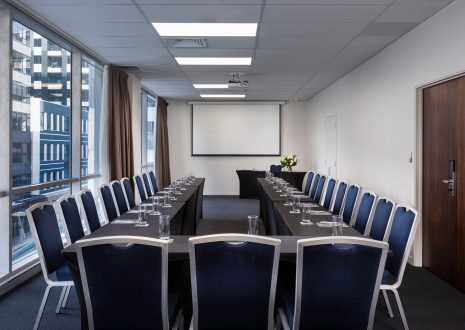
Executive room 2 is slightly larger than Executive room 1 and at 29.5sqm this room is perfect for small board meetings of up to 12 people. This room has natural light with floor to ceiling windows and with its sty…
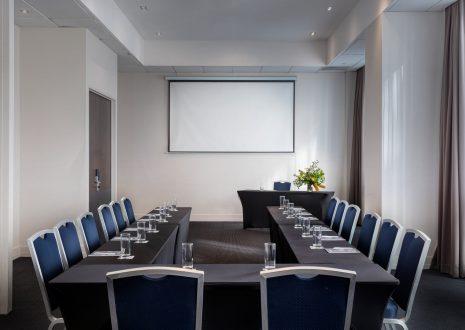
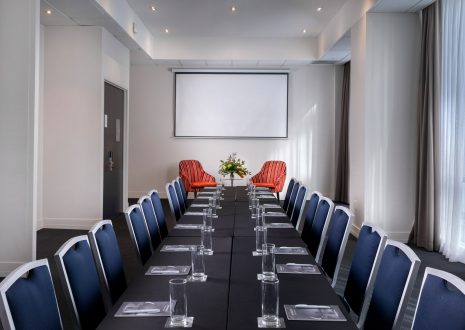
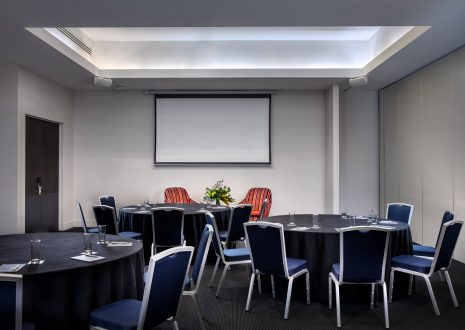
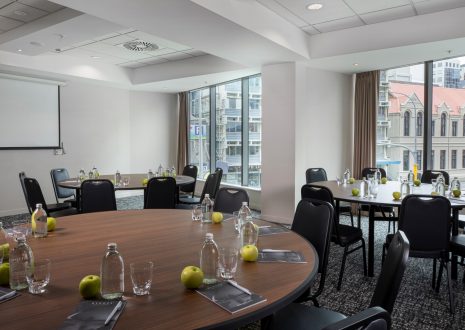
Executive room 3 is a 29.8sqm space which is perfect for those smaller events or breakout spaces. This room has natural light with floor to ceiling windows and with its great shape, we can accommodate any setup st…
Executive room 4 is a 31.7sqm space which is perfect for those smaller events or breakout spaces. This room has natural light with floor to ceiling windows and with its great shape, we can accommodate any setup st…
At 61.5 sqms Executive rooms 3 and 4 can accommodate up to 50 theatre style with dividable walls allowing the ability to tailor the spaces to your exact requirement, this is a great space for medium sized meetings…
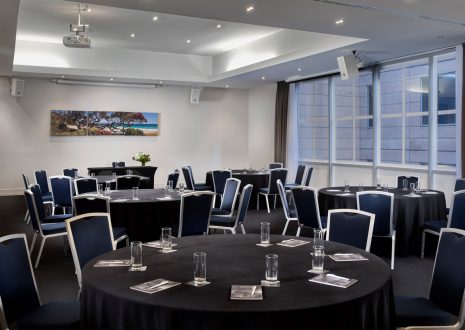
Kingston room 1 is a 75.8sqm meeting space with an abundance of natural light with floor to ceiling windows, which makes it perfect for all day meetings. This room can be used in conjunction with the adjoining Kin…
Kingston room 2 is a 60sqm meeting space perfect for smaller boardroom or classroom meetings. This room can be used in conjunction with the adjoining Kingston 1 room for larger conferences and dinners. Dividable w…
Kingston room 3 is a 40.2sqm meeting space perfect for larger boardroom meetings or smaller classroom meetings. Can be used in conjunction with the adjoining Kingston room 4 for larger conferences and dinners. Div…
Kingston room 4 is a 29.2sqm meeting space perfect for smaller boardroom meetings. Can be used in conjunction with the adjoining Kingston room 3 for larger conferences and dinners. Dividable walls enable this venu…
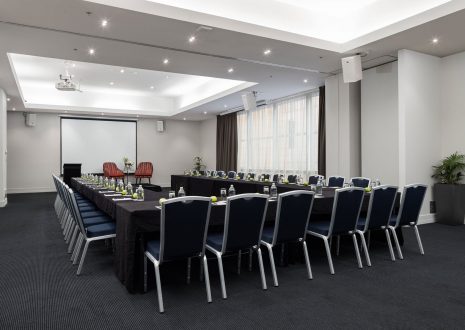
Kingston rooms 1 & 2 combined is a 135.8sqm meeting space with an abundance of natural light and access to Mezzanine Pre-function area. Ideal for medium to large-sized conferences or dinners. Removable walls e…
Kingston rooms 3 & 4 is a 69.4sqm meeting space perfect larger conference meetings seating up to a maximum of 40 Cabaret. These rooms feature dividable walls enabling this venue to be linked up to four other r…
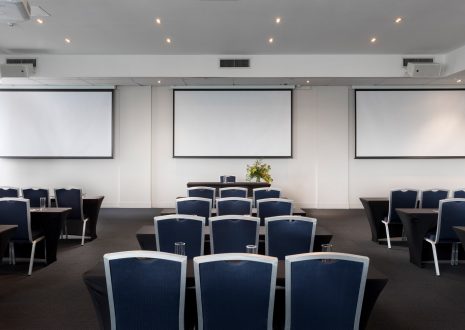
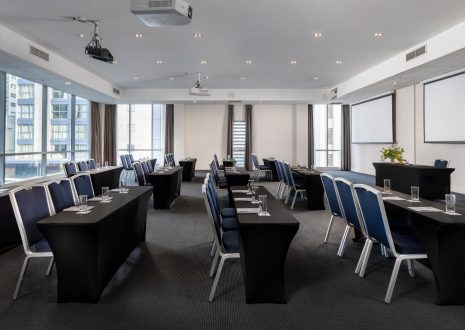
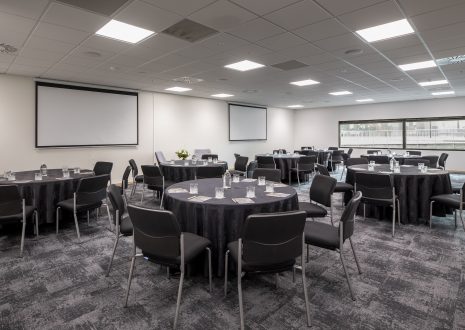
The Kingston Room is our largest conference space, combining Kingston rooms 1,2 3 and 4. At 205 sqm, the Kingston room can seat up to 150 people in a banquet set-up or 250 theatre style. This room features ample n…
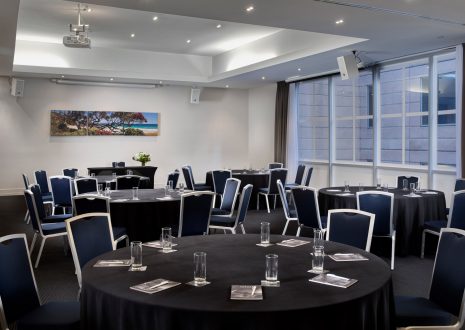
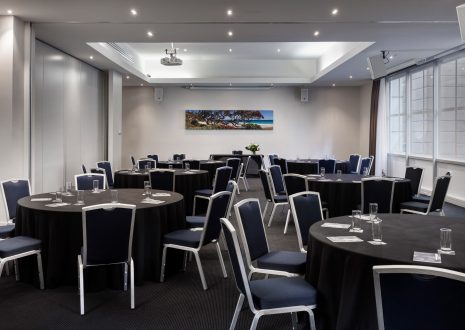
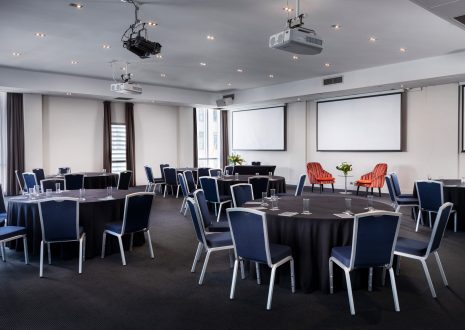
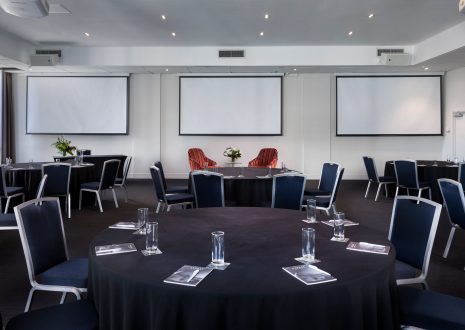
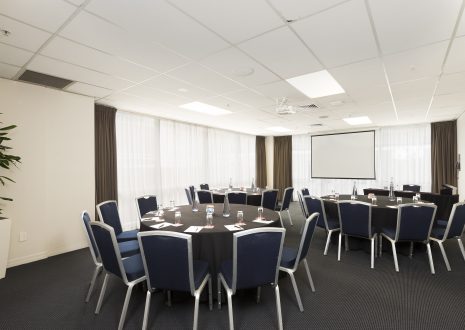
Our Hobson Ballroom is one of our most popular spaces and it’s not hard to see why! With a desirable square shape, 168 sqm in size and an abundance of natural daylight, with floor to ceiling windows, this space…
Federal room 1 a 65 sqm meeting room on our second floor and due to its rectangular shape, it is popular for a boardroom or theatre style set up. Federal room 1 features an abundance of natural daylight, with floo…
Federal room 2 is a popular meeting space on our second floor. At almost 50sqm, Federal room 2 can fit up to 24 guests in a classroom style set up or 40 guests theatre style. Federal room 2 features an abundance o…
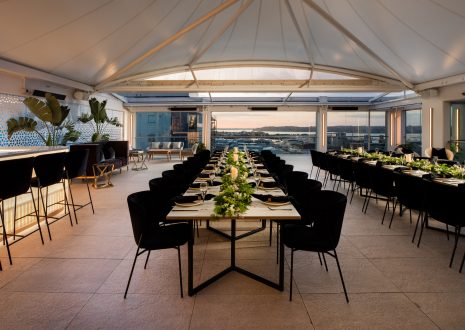
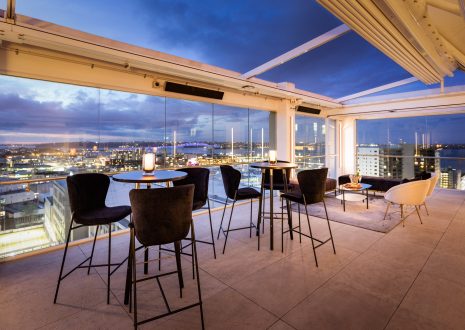
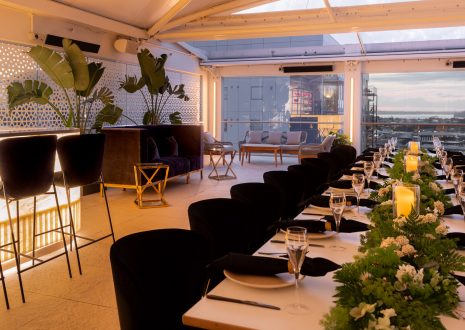
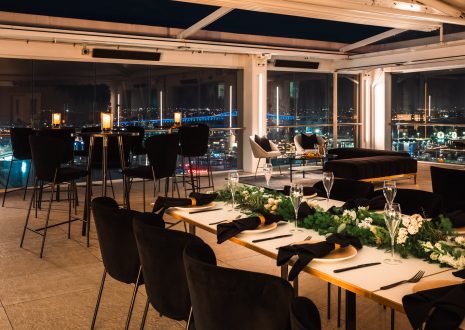
The Rooftop Terrace private venue is the jewel in the crown for weddings in Auckland. If you’re looking for a breathtaking, stylish location for your wedding, then look no further than the Rooftop Terrace. With…
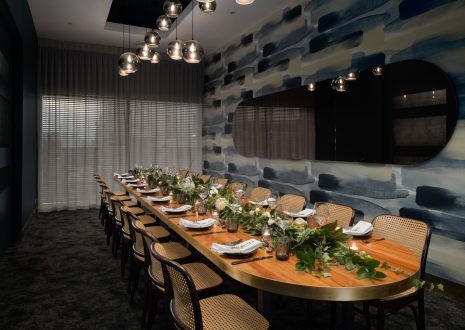
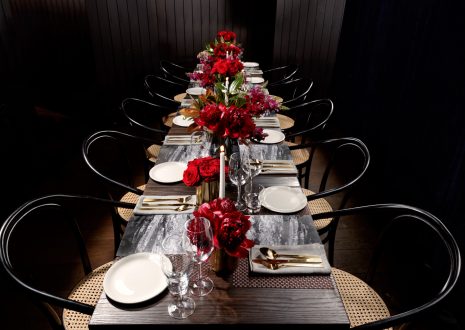
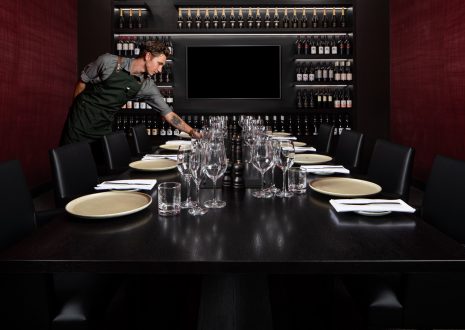
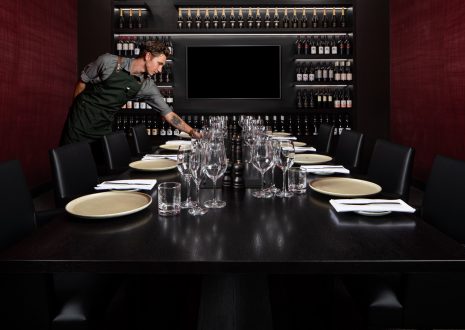
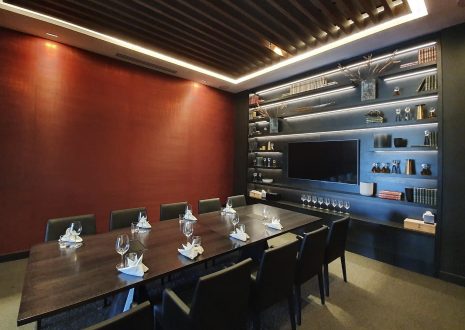
The Rimu Room is widely regarded as one of Auckland’s best private dining venues. Hidden away from the hustle and bustle of the city but just moments from the vibrant Viaduct and Britomart area. If you’…
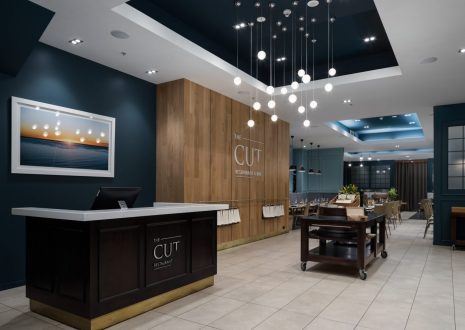
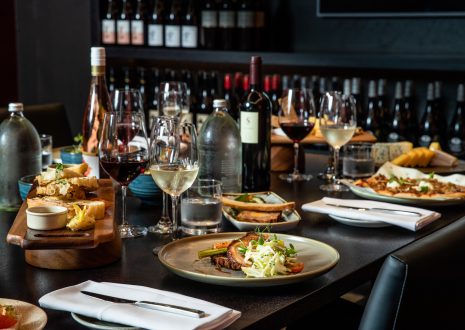
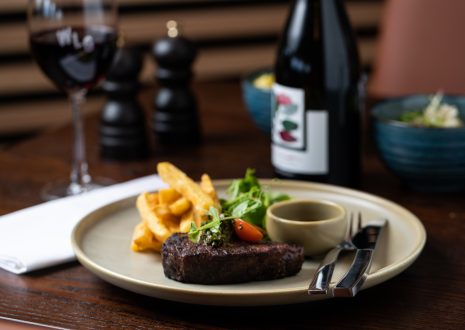
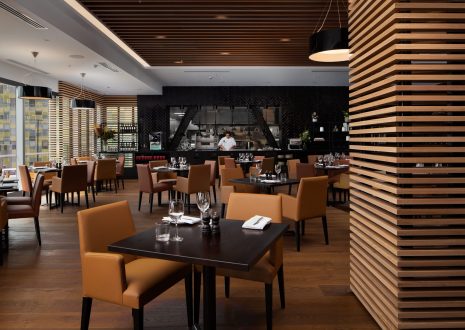
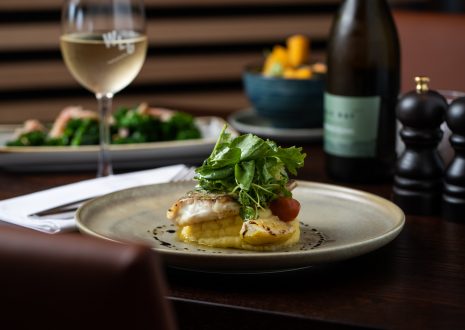
The Cut Restaurant & Bar is a stylish competitor and a force to be reckoned with within Auckland’s food scene. Rydges Auckland’s signature restaurant The CUT, is located on the ground floor of the hotel….
A fantastic place to entertain your colleagues, friends or family. Enjoy the atmosphere that has become unsurpassed at The CUT.
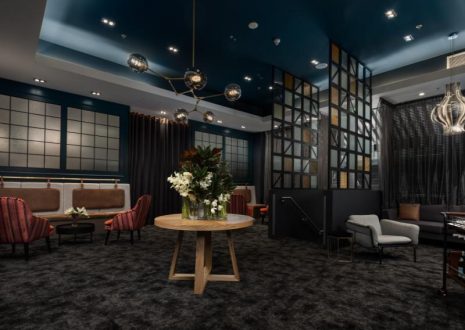
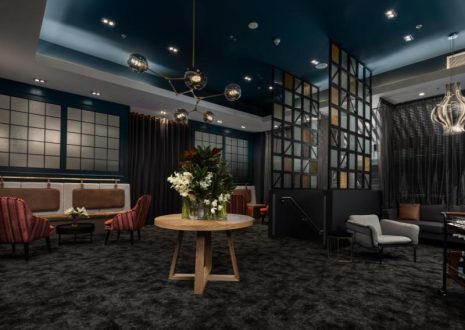
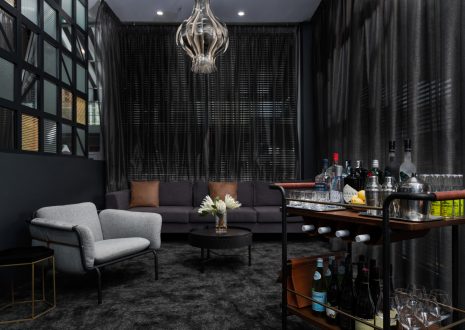
Discover the Rimu Lounge, nestled adjacent to the Rimu Room, designed to be your ultimate retreat for indulgence. Whether you seek a moment of reprieve before or after your meeting, or wish to host a small gatheri…
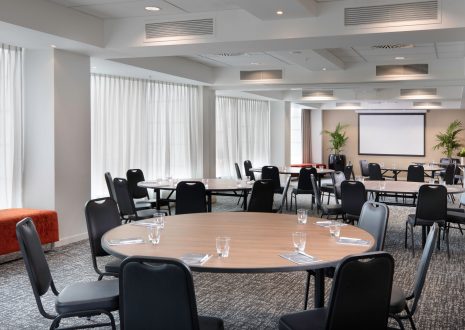
Floor to ceiling windows along one wall, in-built AV equipment, dual data projection, triple glazed windows, funky décor, flexible orientation and size of the space, portable tap bar available, blank canvas, can…
Floor to ceiling windows along one wall, in-built AV equipment, triple glazed windows, funky décor, portable tap bar available, can accommodate up to 55 delegates theatre style, 21 delegates boardroom/U-shape sty…
Floor to ceiling windows along two walls, in-built AV equipment, interactive whiteboard/data projector, triple glazed windows, funky décor, portable tap bar available, can accommodate up to 55 delegates theatre s…
All one bedroom apartments – separate lounge and bathroom. Natural daylight, kitchenette, full size fridge, 32 inch flat screen wall mounted TV, 4+ seater dining table, three seater couch and arm chair,…
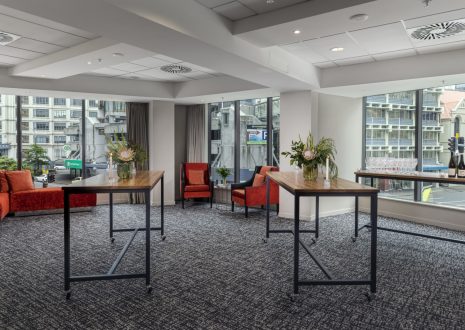
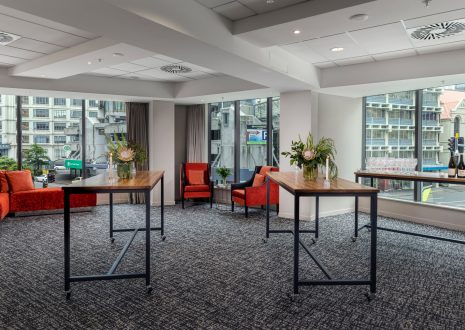
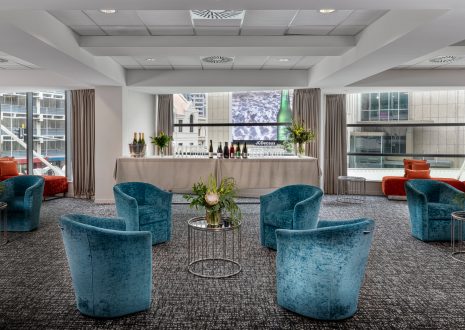
Floor to ceiling windows along one wall, in-built AV equipment, triple glazed windows, funky décor, portable tap bar available, bar leaners and lounge furniture which are all portable, portable classy hotboxes, g…
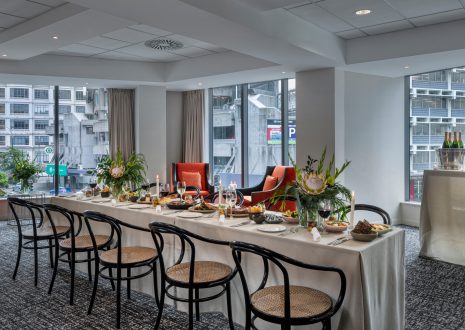
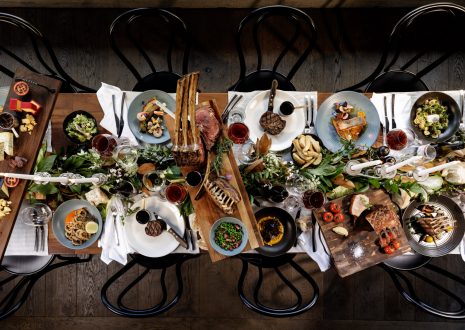
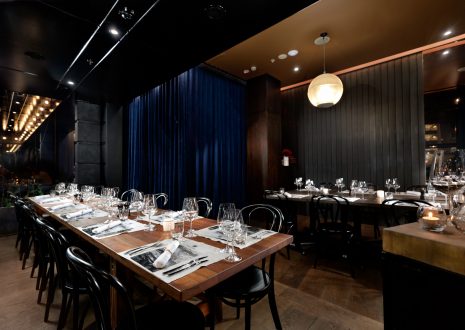
Nestle into our Hunter space for a culinary dining affair of any nature. Divided by lush velvet curtains and fresh trestle vines, this space allows you to soak up our restaurants atmosphere or leave the bustle at…
Gatherer provides even more intimacy for your smaller soirées. Sectioned off from our main restaurant, enjoy ambience of your own making. Our team have the expert touch to curate just the right menu and…
Join together these two beautiful spaces to create Hunter & Gatherer. Spoil in the extra space by hosting pre-dinner Masterclasses or a cocktail reception. Be dazed in a culinary whirl as you savour one of our…
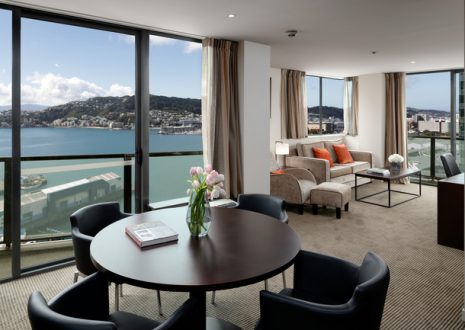
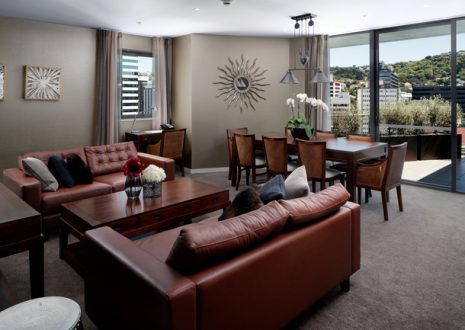
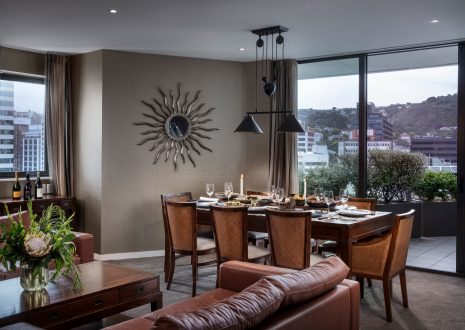
Natural daylight, large balcony, two bathrooms, up to 8 delegates for intimate seated dining, plush lounge sofas, dedicated host available, wall mounted flat screen TV, harbour views from bedroom, kitchenette
Combining Spaces One and Two, the newly created Space One + Two sports a folding wall to allow the two rooms to be combined or separated – providing versatility for large meetings or smaller breakout discuss…
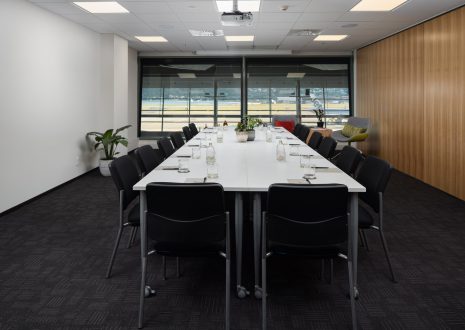
The Evans Room is an ideal space for your next boardroom meeting or presentation. With a capacity of up to 25 guests, this room features state-of-the-art integrated audio-visual equipment, complimentary WiFi and i…
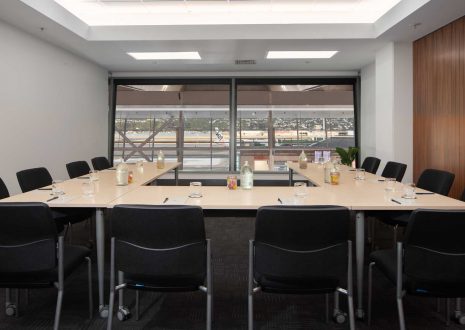
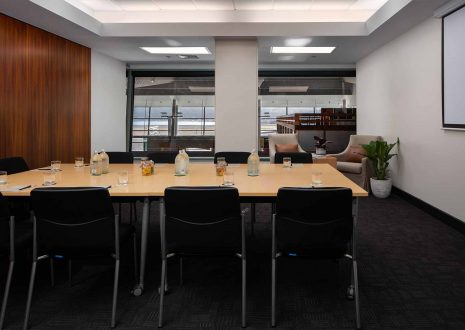
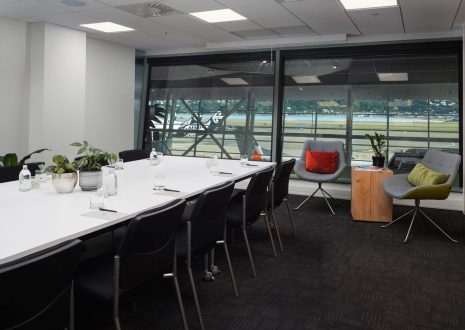
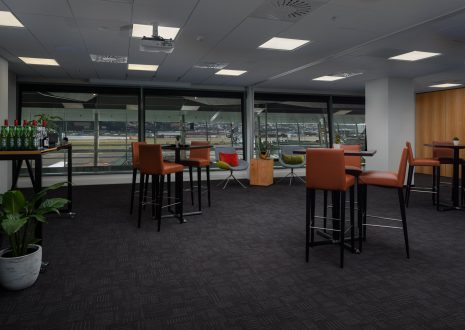
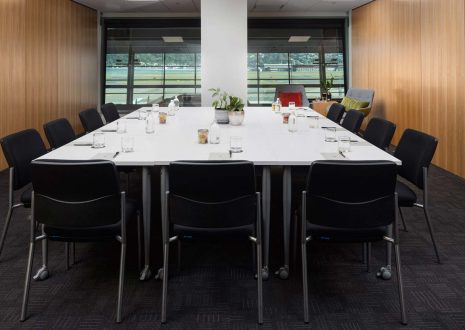
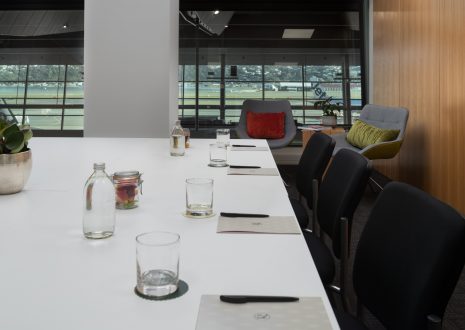
With a capacity of up to 25 guests, the Shark Room offers the perfect space for your next meeting or presentation. Flooded in natural light and offering expansive views over the airport tarmac, this room features…
Host your next boardroom meeting or presentation in style in the Shelly Room. With a capacity of up to 20 guests, the Shelly Room is filled with natural light and offers expansive views over the airport terminal a…
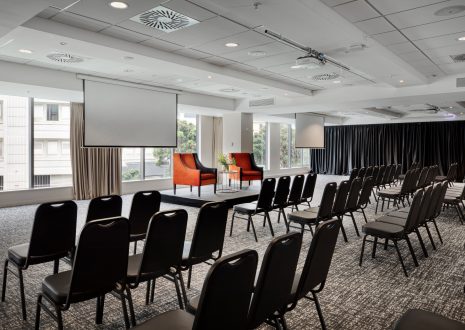
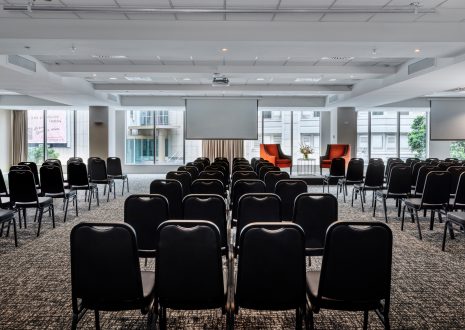
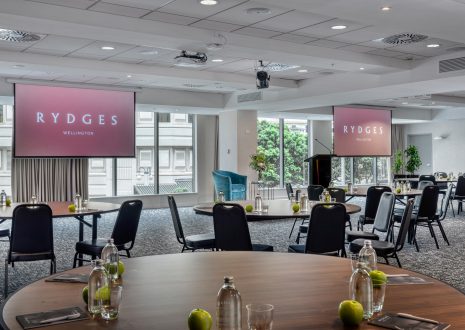
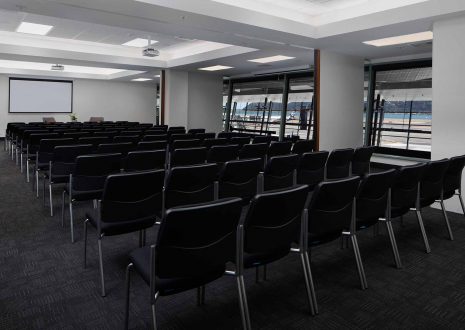
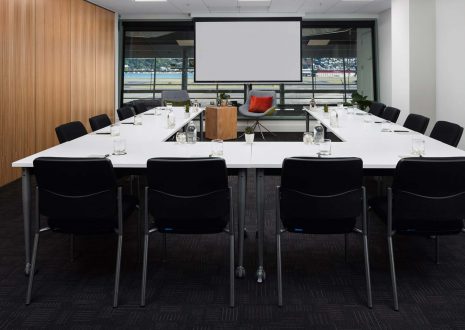
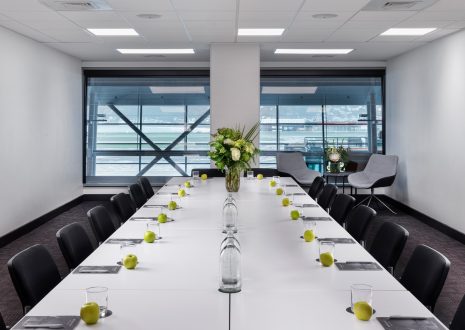
The Miramar Room combines the Evans, Shark and Shelly Rooms and can accommodate any setup style you require for your next meeting or event in Wellington. Boasting natural light from its floor-to-ceiling windows, t…
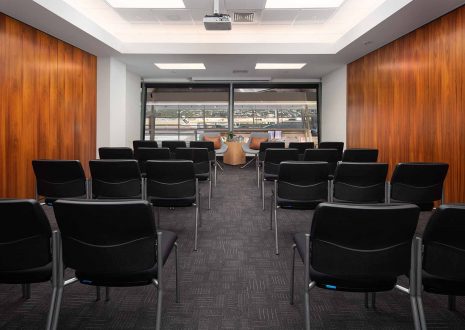
The Reef Room is the perfect venue to host your next boardroom meeting or presentation. With a capacity of up to 25 guests seated theatre style, this room features state-of-the-art integrated audio-visual equipmen…
Host your next presentation or meeting in style in the Flax Room. Accommodating up to 15 guests theatre style, the Flax Room boasts natural light and offers sweeping views over the airport terminal and runway. Our…
Host your next meeting or event in the Eve Room, filled with natural light and offers expansive views over the terminal and runway. Situated within the Wellington Airport terminal, you and your delegates can save…
Host your next presentation or meeting in style in our combined Eve + Flax room. Accommodating up to 50 guests theatre style, the Eve and Flax Room boasts natural light and offers sweeping views over the airport t…
The Reef, Flax and Eve Rooms combine to create the Breaker Room, an ideal venue for your next meeting or event in Wellington. Filled with natural light through its floor-to-ceiling windows, this meeting venue feat…
The Library is an ideal space for your next boardroom meeting or presentation. With a capacity of up to 12 guests, this room features an integrated TV, complimentary WiFi and individual climate-controlled air cond…
The Weka Room is an ideal space for your next boardroom meeting or workshop. With a capacity of up to 40 guests, this room features complimentary WiFi and individual climate-controlled air conditioning and lightin…
The Karaka room is the perfect space for any of your upcoming meetings and workshops. With a capacity of up to 120 guests theatre style, the space features fully integrated audio-visual equipment, warm natural lig…
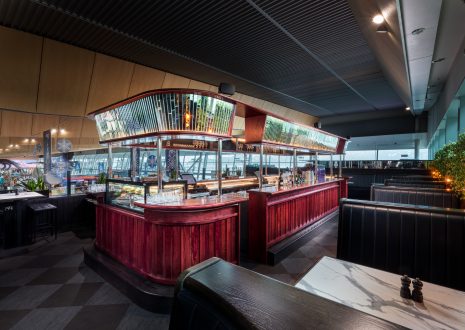
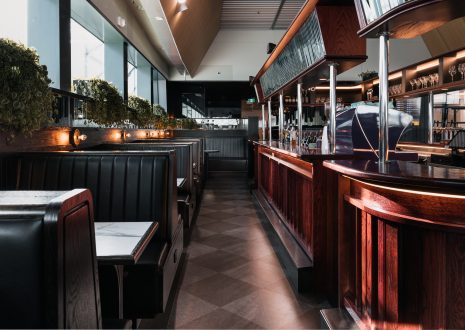
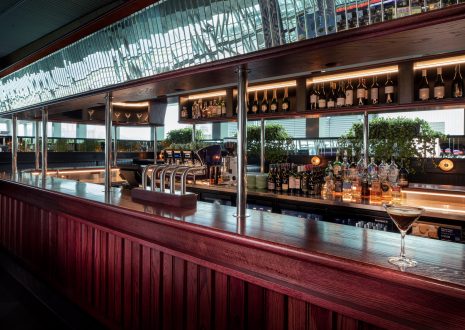
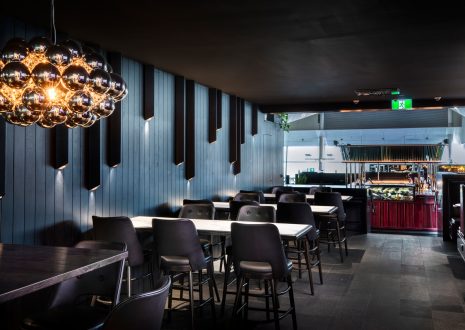
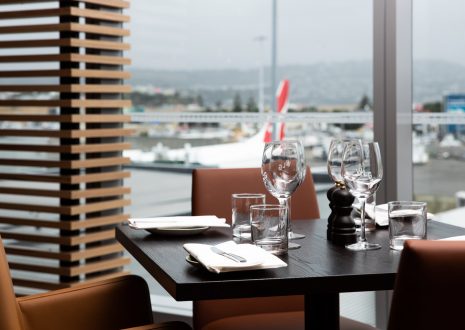
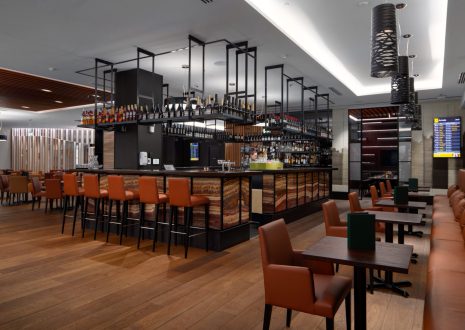
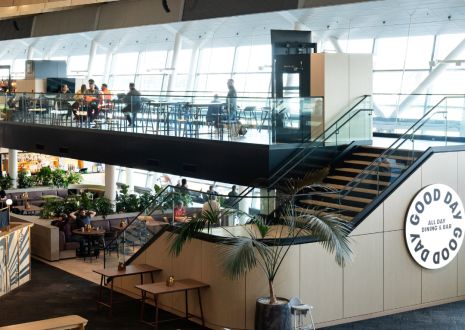
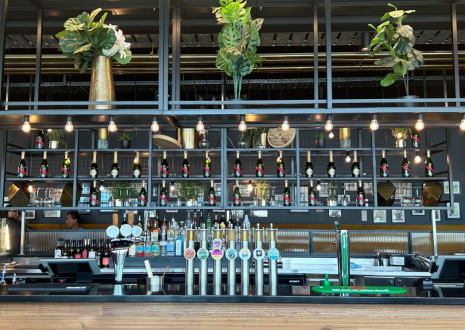
Nestled above the departures hall of Wellington International Airport on a nifty mezzanine level with views across the runway, Peloton Bar & Eatery is the perfect hideaway to step into and unwind before or aft…
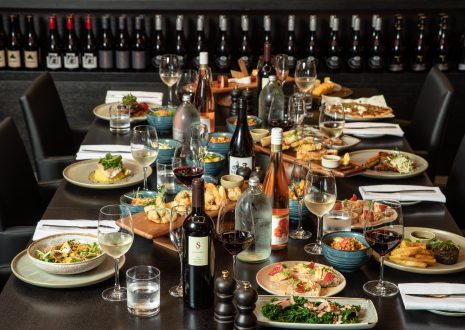
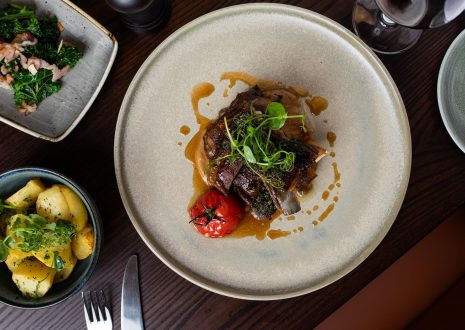
Whiskey Lima Golf takes its foodspiration from the popular bistro, bars and restaurants abroad showcasing local produce on the plate and in the glass. Our dining ethos is built upon using local produce and supplie…
Shark and Shelly rooms combined can accommodate any setup style you require for your next meeting or event in Wellington. Boasting natural light from its floor-to-ceiling windows, this meeting venue offers expan…