Priority Guest Rewards is now EVT Stays. Find out more.
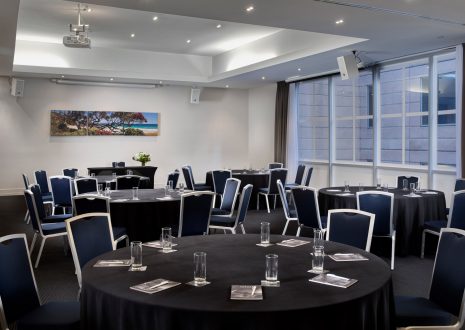
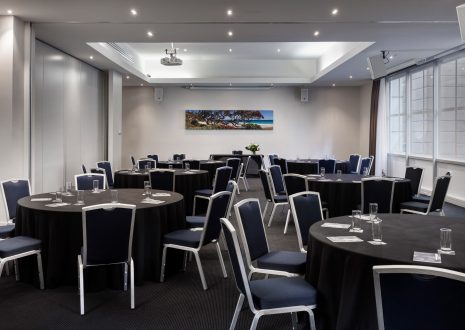
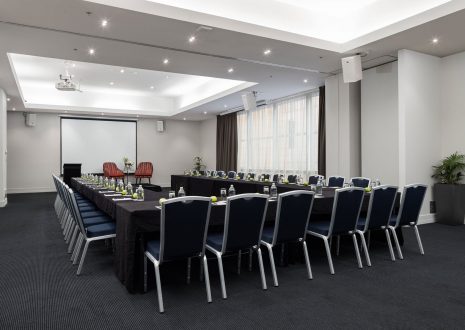
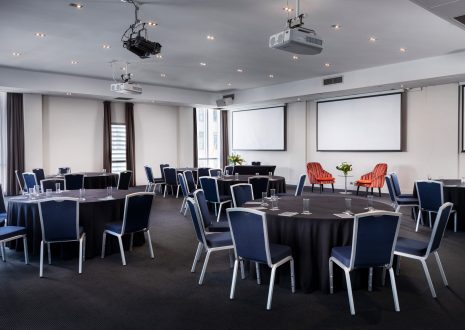
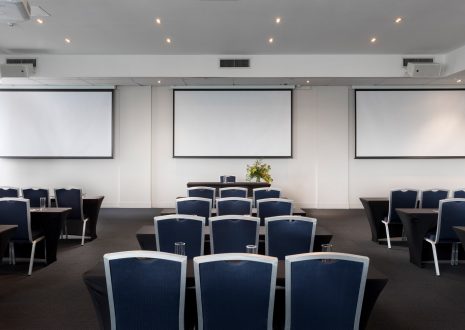
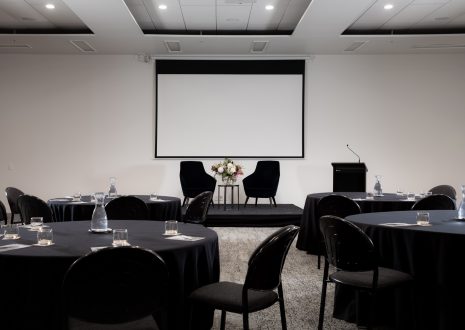
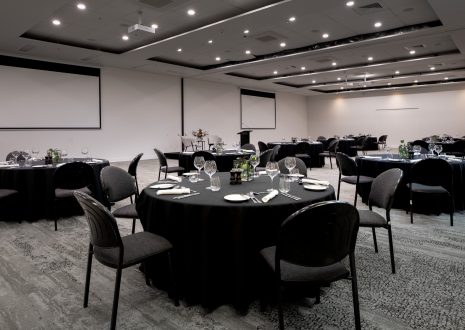
Kingston rooms 1 & 2 combined is a 135.8sqm meeting space with an abundance of natural light and access to Mezzanine Pre-function area. Ideal for medium to large-sized conferences or dinners. Removable walls e…
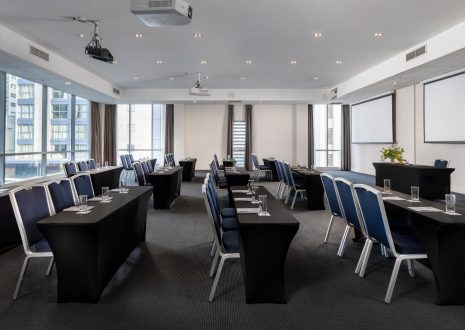
The Kingston Room is our largest conference space, combining Kingston rooms 1,2 3 and 4. At 205 sqm, the Kingston room can seat up to 150 people in a banquet set-up or 250 theatre style. This room features ample n…
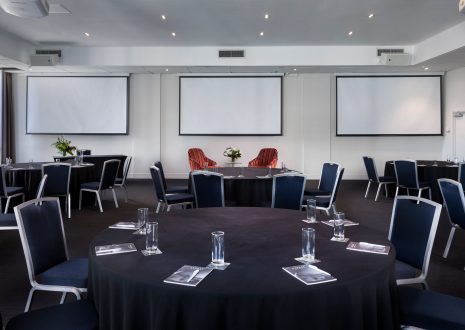
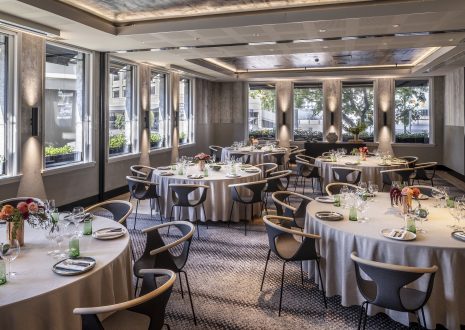
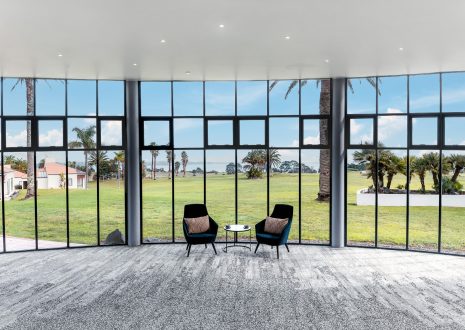
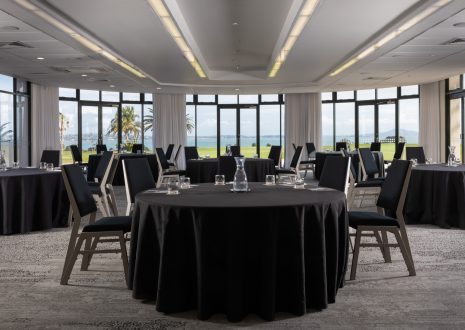
Our Hobson Ballroom is one of our most popular spaces and it’s not hard to see why! With a desirable square shape, 168 sqm in size and an abundance of natural daylight, with floor to ceiling windows, this space…
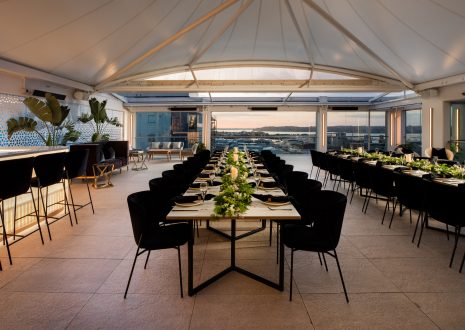
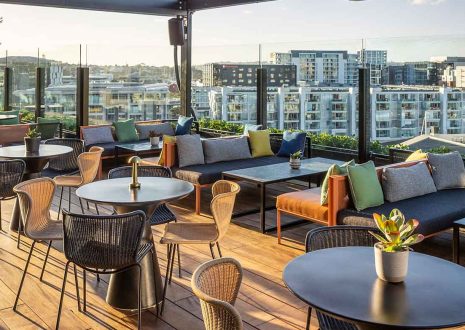
The Rooftop Terrace private venue is the jewel in the crown for weddings in Auckland. If you’re looking for a breathtaking, stylish location for your wedding, then look no further than the Rooftop Terrace. With…
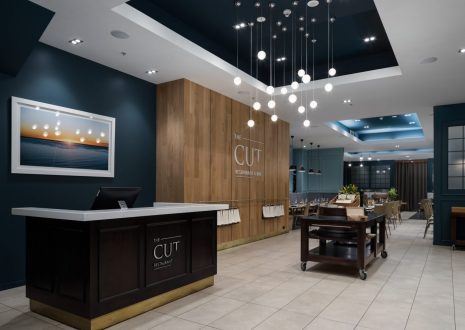
The Cut Restaurant & Bar is a stylish competitor and a force to be reckoned with within Auckland’s food scene. Rydges Auckland’s signature restaurant The CUT, is located on the ground floor of the hotel….
A fantastic place to entertain your colleagues, friends or family. Enjoy the atmosphere that has become unsurpassed at The CUT.
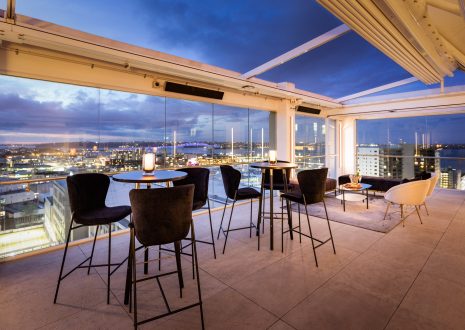
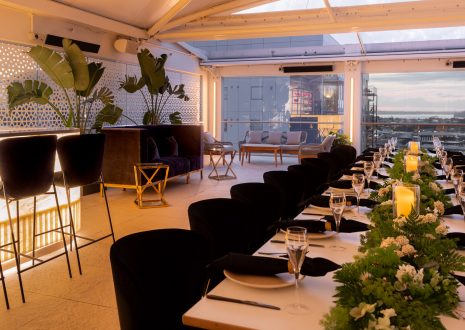
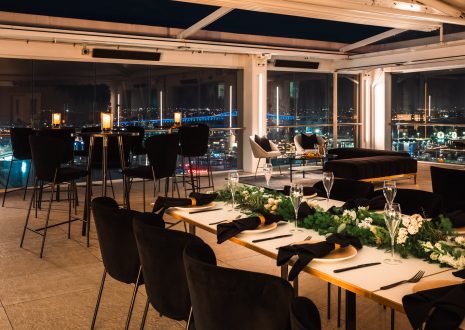
You and 180 party companions can raise the bar on your cocktail game with the Rooftop at QT ready to set your event to sparkle. Feel above it all with twinkling harbour views and a unique elevated Auckland city sc…
Why settle for one, when you can have both? Dive into the full exclusive Limáni experience with both rooms combined for a private event with effortless decadence. Taking design notes from the city’s fresh harbo…
Shake things up with a brunch-time wedding at QT Auckland’s magical Rooftop bar. This is a unique setting for an unforgettable wedding.
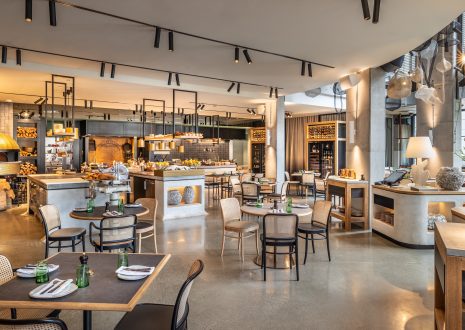
Make yourself at home at our bustling European bistro, Esther. We welcome up to 120 guests to the lively indulgence of our banquet meals, overflowing with charming energy to match the surrounding harbour-lit spark…
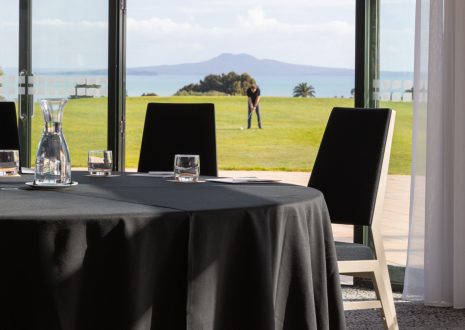
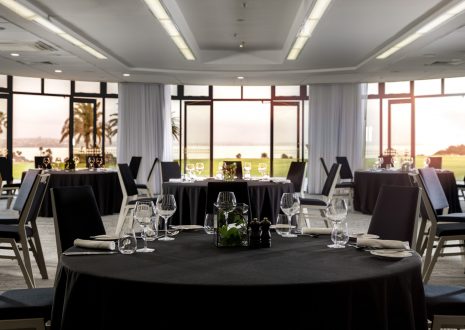
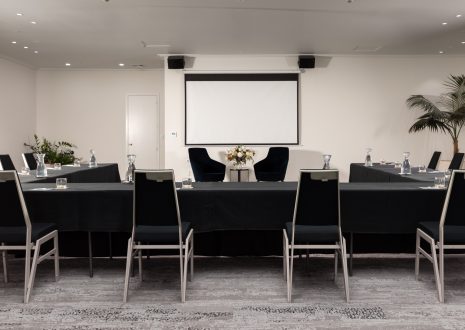
The Maori translation of Maraetai is “Meeting place by the sea”, which suits this space perfectly. At 11.05 m x 12.2 m, high ceilings add character to this venue with 150 theatre, 35 U-shaped, 54 class…
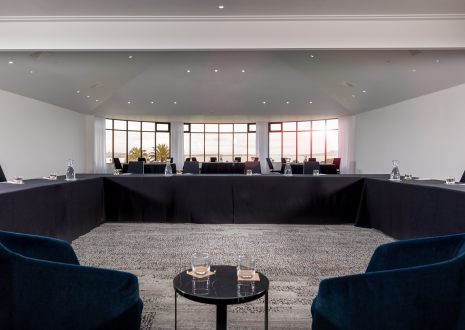
This 11.65 m x 12.2 m venue boasts variety with its 150 theatre, 35 U-shaped, 70 classroom and 100 banquet-style seating options. The highly flexible Omana space easily caters to your needs with large doors that c…
A combination of Maraetai and Omana, this space offers huge potential for any conference or event, requiring space for up to 200 delegates.
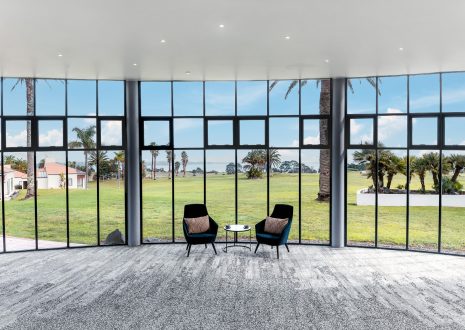
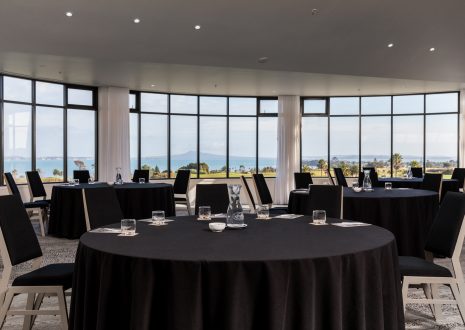
Our “hero” event space, located on the ground floor and offering an abundance of natural light with striking floor-to-ceiling windows.
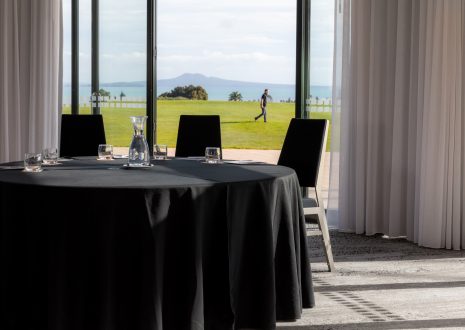
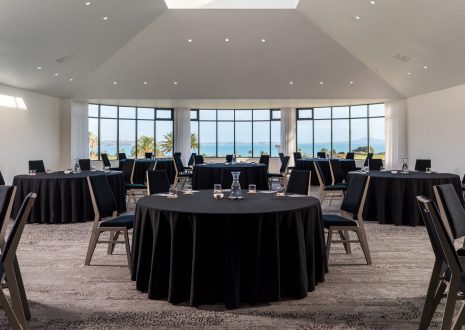
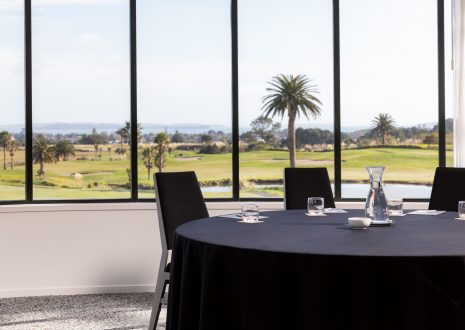
This stunning second-floor conference space boasts light-filled glass skylights, air conditioning and large windows, provides uninterrupted views over to Rangitoto Island.