Priority Guest Rewards is now EVT Stays. Find out more.
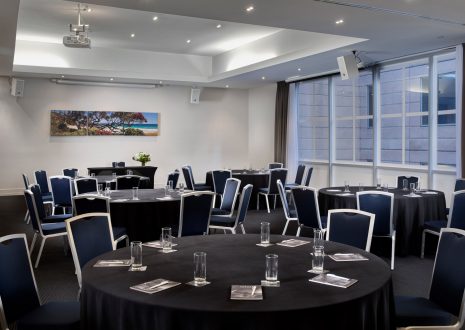
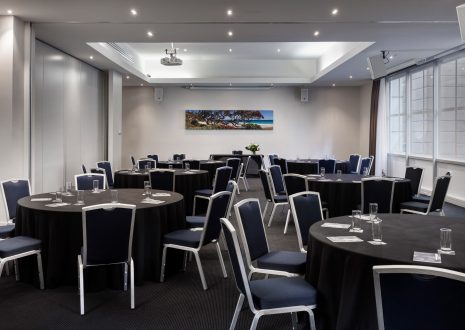
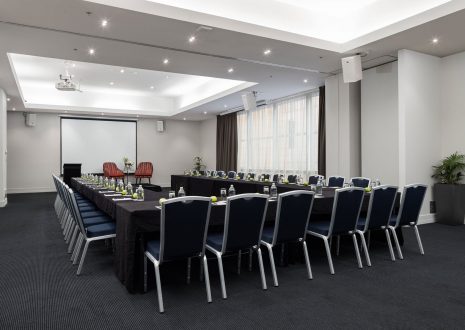
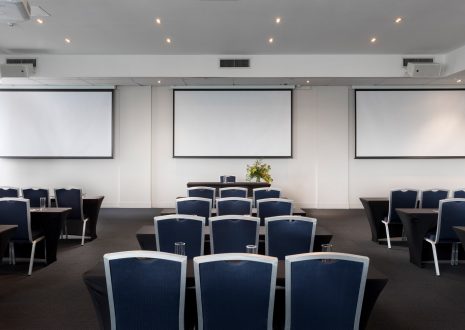
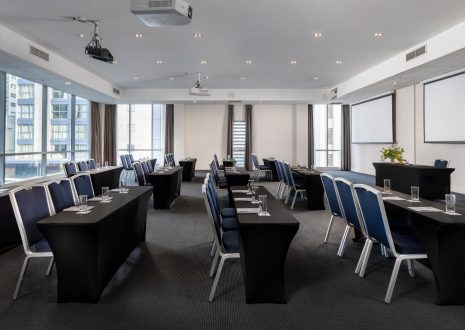
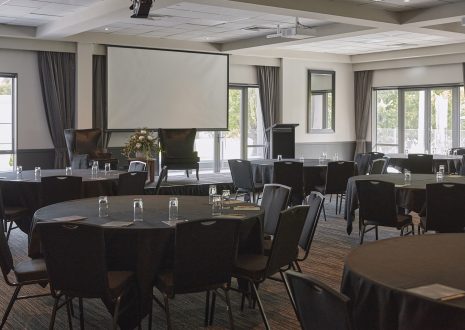
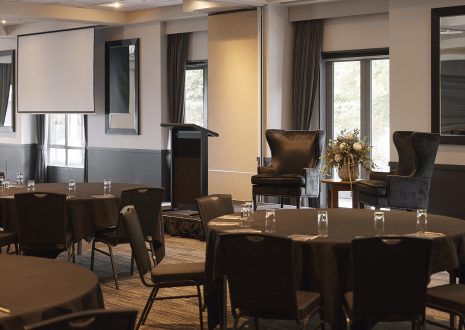
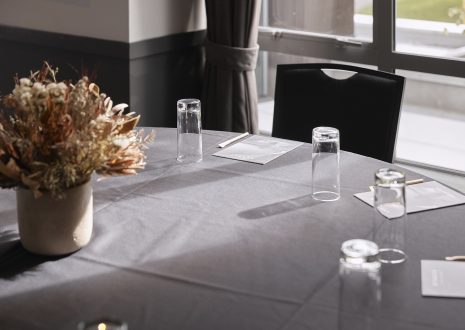
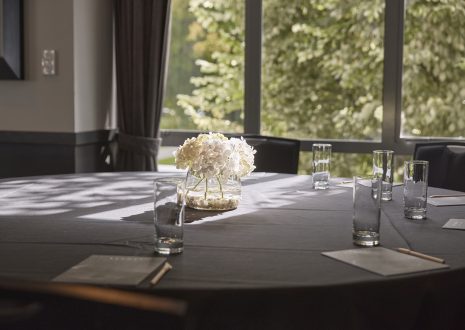
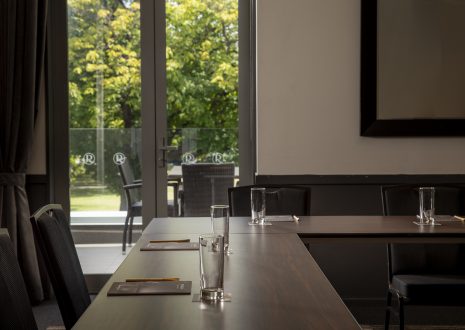
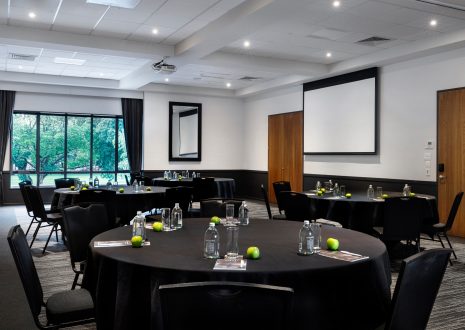
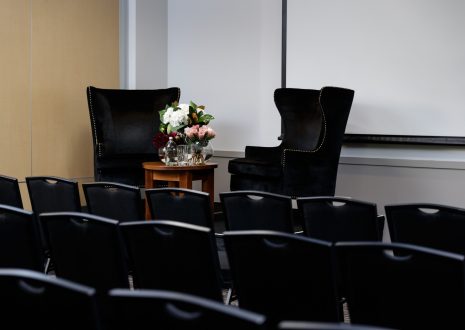
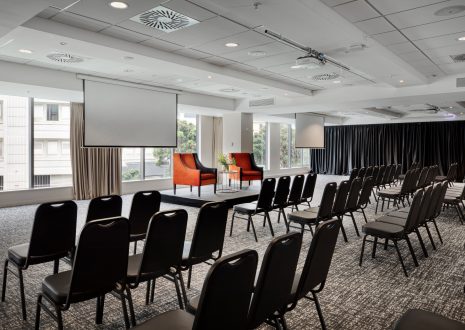
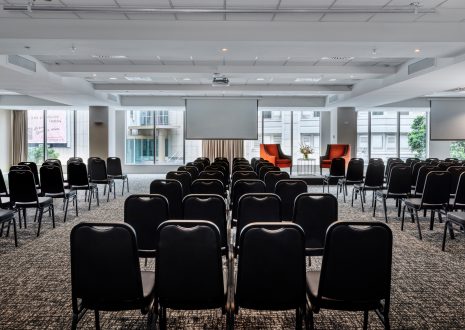
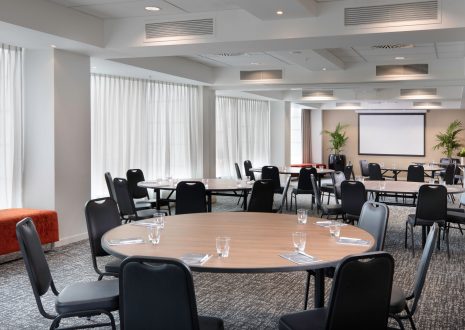
Kingston rooms 1 & 2 combined is a 135.8sqm meeting space with an abundance of natural light and access to Mezzanine Pre-function area. Ideal for medium to large-sized conferences or dinners. Removable walls e…
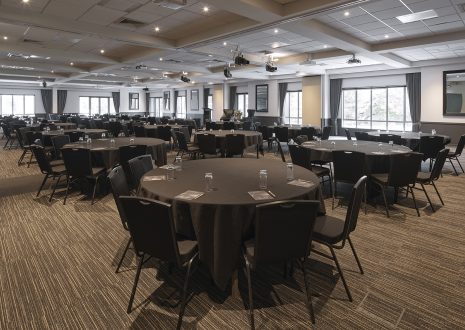
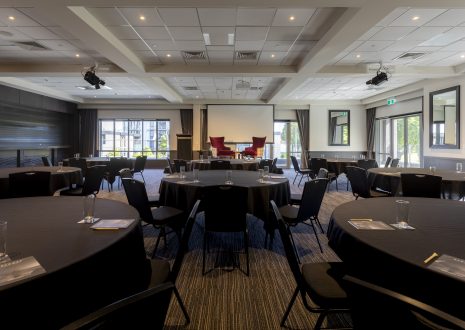
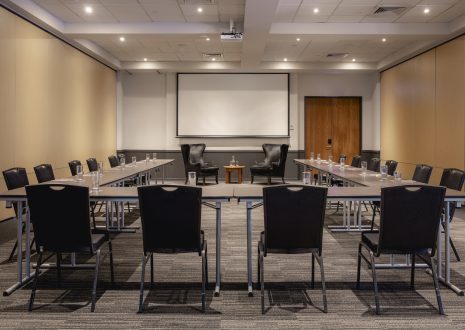
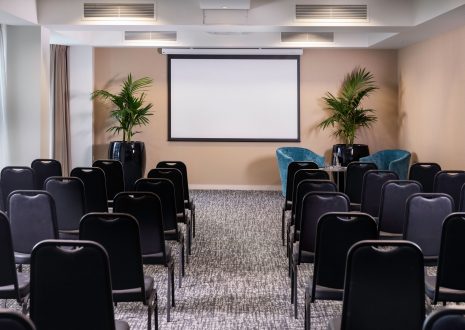
The Kingston Room is our largest conference space, combining Kingston rooms 1,2 3 and 4. At 205 sqm, the Kingston room can seat up to 150 people in a banquet set-up or 250 theatre style. This room features ample n…
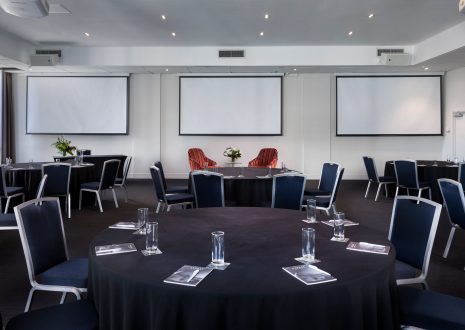
Our Hobson Ballroom is one of our most popular spaces and it’s not hard to see why! With a desirable square shape, 168 sqm in size and an abundance of natural daylight, with floor to ceiling windows, this space…
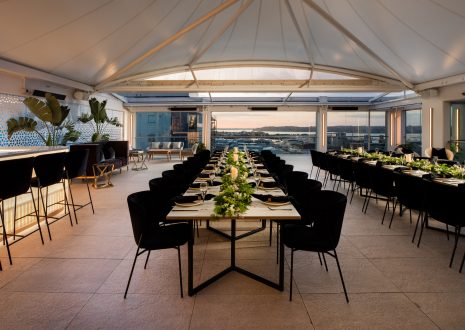
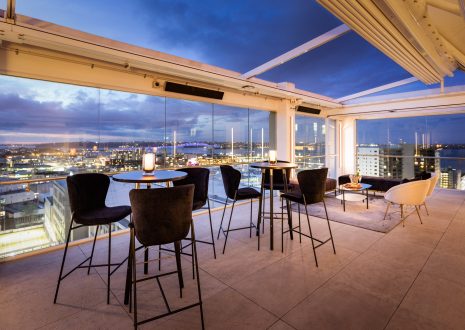
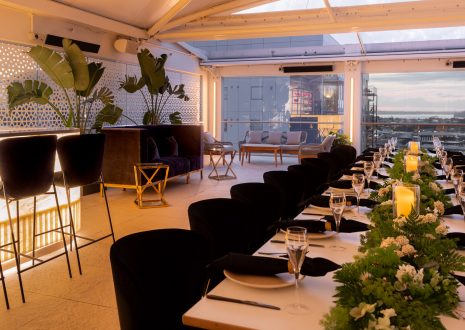
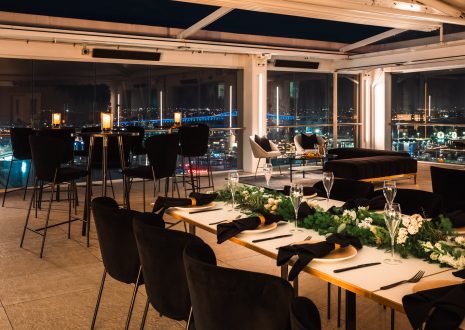
The Rooftop Terrace private venue is the jewel in the crown for weddings in Auckland. If you’re looking for a breathtaking, stylish location for your wedding, then look no further than the Rooftop Terrace. With…
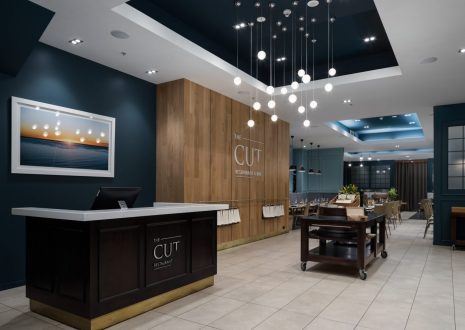
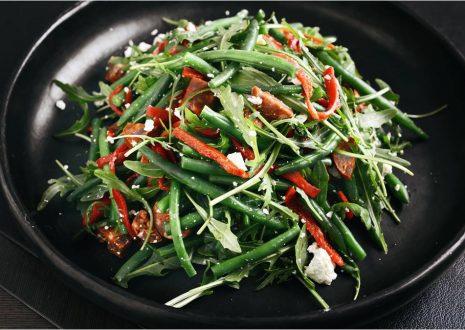
The Cut Restaurant & Bar is a stylish competitor and a force to be reckoned with within Auckland’s food scene. Rydges Auckland’s signature restaurant The CUT, is located on the ground floor of the hotel….
A fantastic place to entertain your colleagues, friends or family. Enjoy the atmosphere that has become unsurpassed at The CUT.
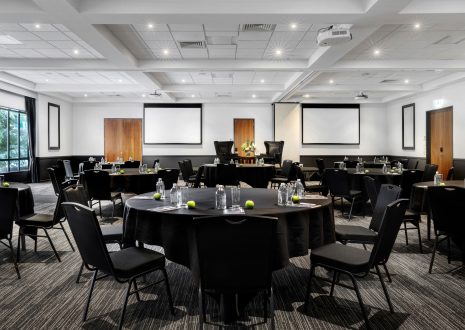
The largest of our spaces is the Savoy Ballroom. It can be divided into Savoy West, Savoy Two, and Savoy East as breakout spaces, or kept as one grand room. With a maximum capacity of 350 people, this spacious roo…
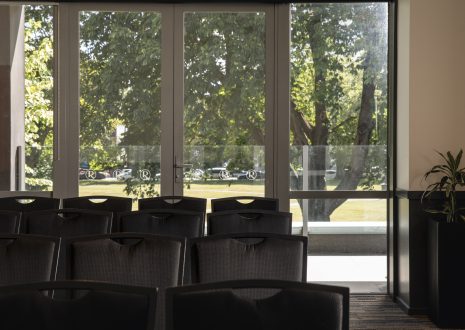
Savoy West makes up half the Savoy Ballroom and boasts an abundance of natural light thanks to floor-to-ceiling windows, which invite inspiring views over Latimer Square – an iconic green space located directly…
Savoy 2 is the middle section of the ballroom and features private access and plenty of natural light thanks to its generous windows, allowing for the views over Latimer Square – an iconic green space located di…
Savoy East is a combination of Savoy 3 and Savoy 4 and is a third of the ballroom. Illuminated by the abundant natural light, flooding through its generous windows, this space takes full advantage of the inspiring…
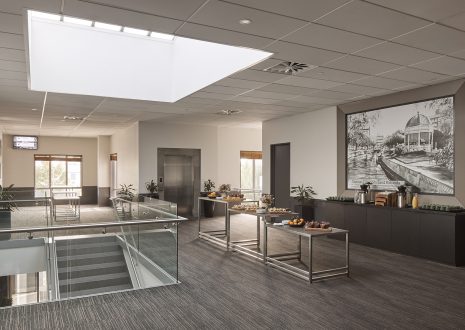
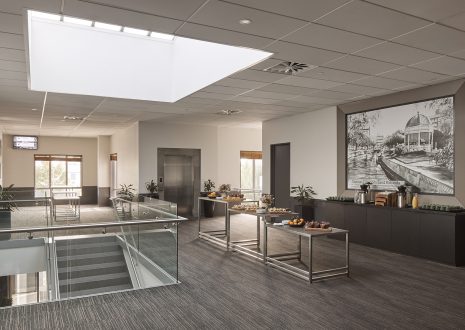
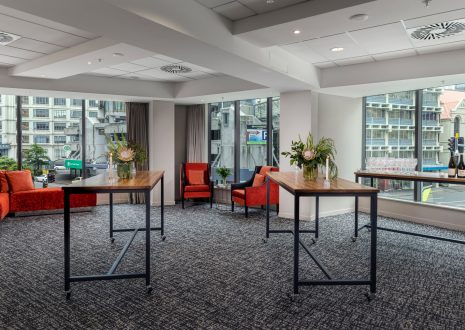
Mingle and network in our conference foyer, perfectly suited as a pre-reception area. With plenty of natural light from the skylight, this area is also suitable for guest registration or a breakout space with cate…
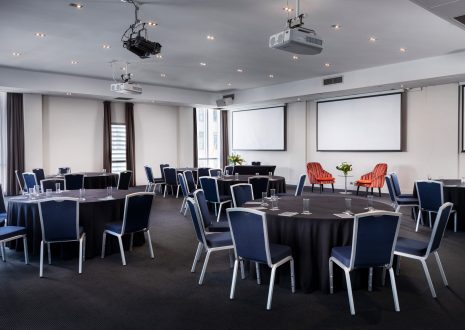
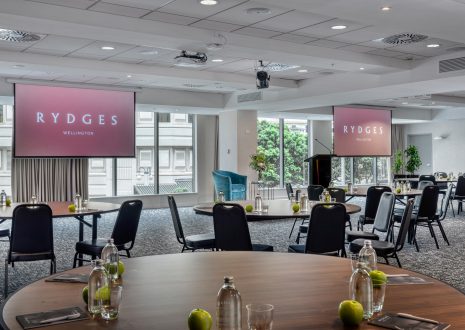
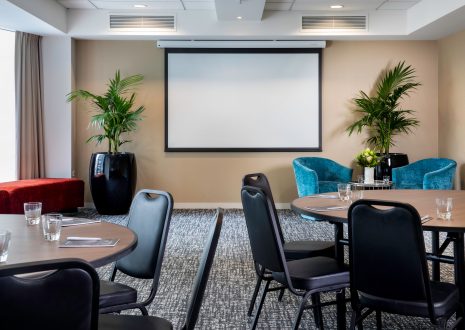
Floor to ceiling windows along one wall, in-built AV equipment, dual data projection, triple glazed windows, funky décor, flexible orientation and size of the space, portable tap bar available, blank canvas, can…
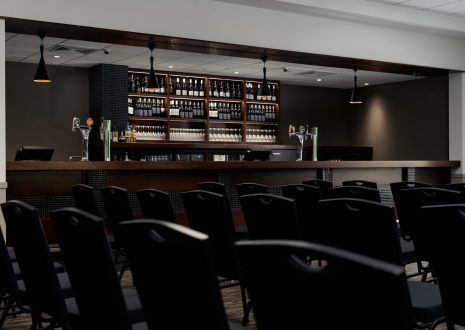
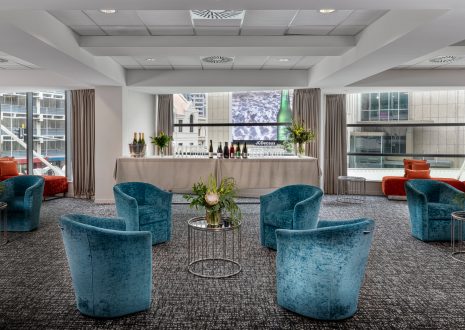
Floor to ceiling windows along one wall, in-built AV equipment, triple glazed windows, funky décor, portable tap bar available, bar leaners and lounge furniture which are all portable, portable classy hotboxes, g…
Combining Spaces One and Two, the newly created Space One + Two sports a folding wall to allow the two rooms to be combined or separated – providing versatility for large meetings or smaller breakout discuss…